Define.
Review the scope, available drawings, and site requirements.

J&A / DATA CENTERS
FROM LINE TO VOLUME
Preparing the scene…
Drag to explore
The layout and base define the space.
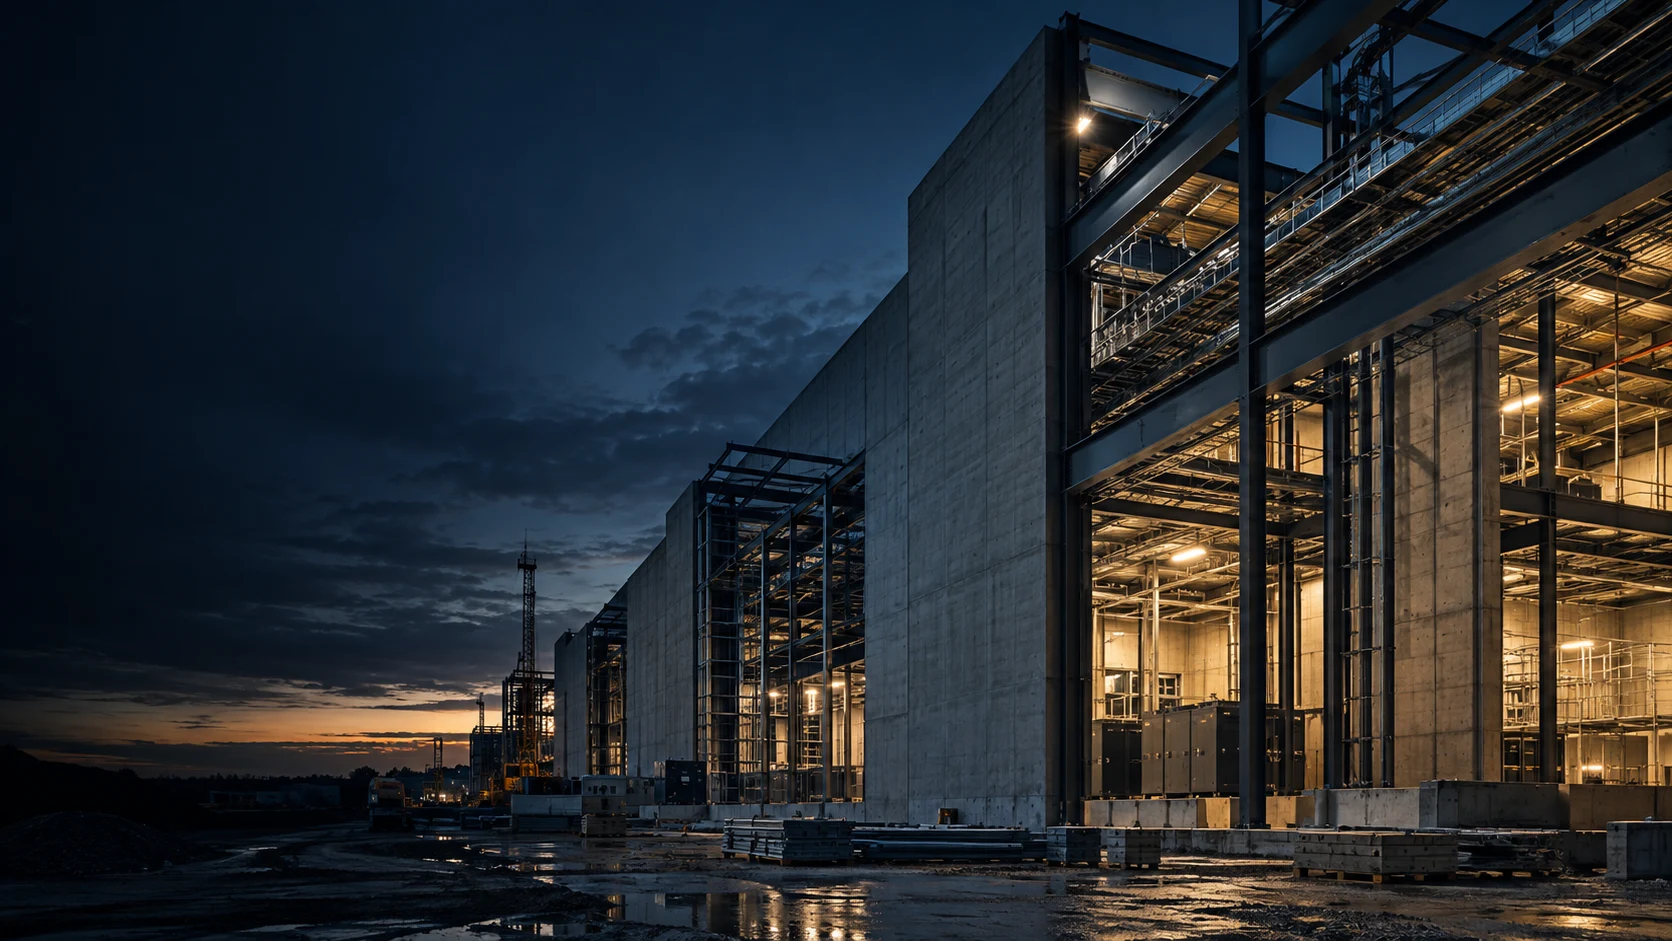
Conceptual industry visualization. J&A’s scope is defined for each project.
FROM SCOPE TO SITE
Construction work for data centers begins by defining what each site needs.
Understand the scope. Coordinate the work. Care for the execution. Every project requires a conversation about its drawings, stages, and conditions.
THE WAY WE WORK
Review the scope, available drawings, and site requirements.
Align project stages, teams, and timing.
Bring the agreed scope to the work on site.
YOUR NEXT PROJECT
Share the location, project stage, and the scope you need to coordinate.
11145 Brent Town Rd
Catlett, VA 20119
United States